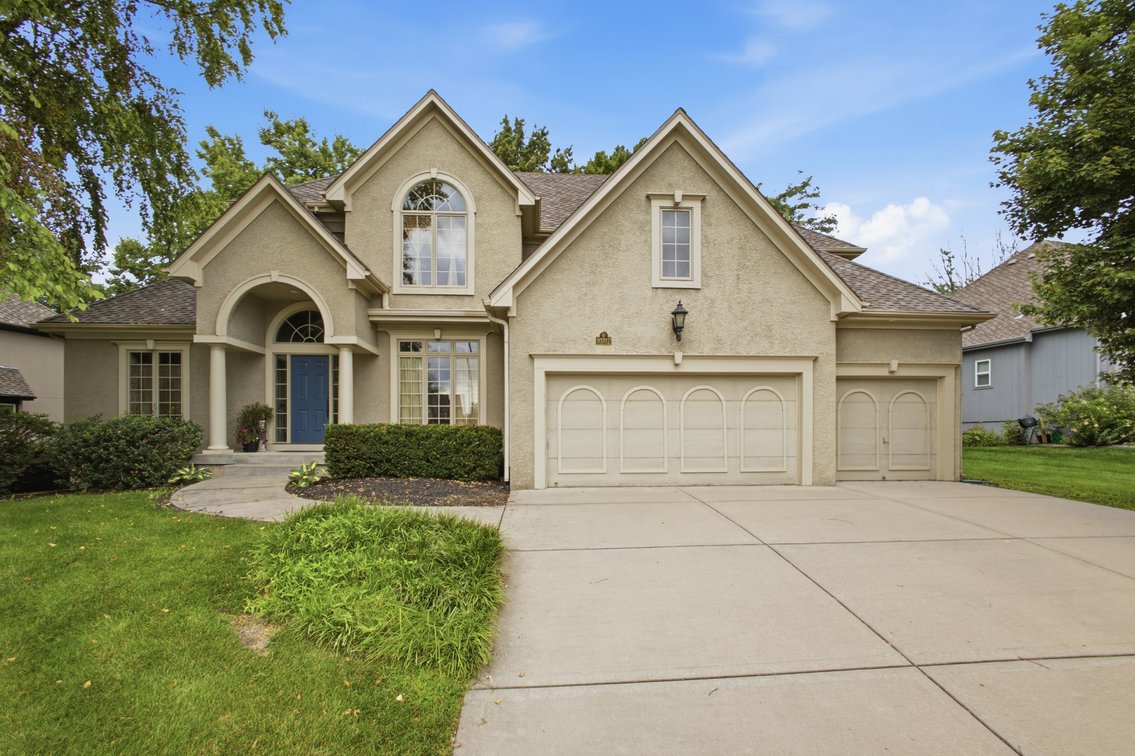
#1 • 10312 N Revere Avenue, Kansas City, MO 64154
Part of Stunning 4 Bedroom 4 Bath 1.5 Story in Tiffany Greens | Kansas City, MO (listings by Cates Auction & Realty Co., Inc.)
Status: No sale
Stunning 4 Bedroom 4 Bath 1.5 Story in Tiffany Greens | Kansas City, MO! Welcome to 10312 N Revere Avenue, a beautifully maintained 4-bedroom, 4-bath home in Kansas City’s highly sought-after Tiffany Greens subdivision. Built in the popular Coronado floor plan by Don Julian Builders, this 1.5-story residence offers 3,160± finished square feet, a 3-car garage, and a well-landscaped 0.27± acre lot with mature trees and strong curb appeal. Inside, the home makes an immediate impression with a soaring 17’ foyer, graceful architectural details, a curved staircase, and abundant natural light. 12’ ceilings throughout create an open, elevated feel, while refinished white oak hardwood floors and updated interior paint add warmth and freshness to the home. The main level features elegant formal spaces, including a dining room with hardwood flooring, crown molding, and a statement chandelier. The kitchen and adjoining living areas are designed for everyday comfort and entertaining, offering warm wood cabinetry, generous granite counter space, a large island with seating, expansive windows, and an inviting fireplace. The primary suite includes a spacious bath with dual vanities, jetted soaking tub, walk-in shower, and tile finishes. With 4 bedrooms and 4 baths, the floor plan offers flexibility for guests, office space, or additional living needs. One of the home’s standout features is the 2,158± square-foot unfinished daylight basement with egress windows. Already stubbed and partially framed, the lower level is ready for future finish and offers excellent potential for additional living space, recreation, storage, or a custom design. Notable updates include a new “Presidential” roof in 2024, newer water heater in 2022, refinished white oak hardwood floors, updated interior paint, and a 10’ x 25’ concrete patio added in 2024. Tiffany Greens offers excellent neighborhood amenities, including a semi-Olympic swimming pool, children’s pool, and community center. The golf course and club are under new management and have already begun an extensive renovation plan to the course and other amenities, setup a round or become a member. See link below! The location is also a major advantage, just minutes from local restaurants, shopping, Zona Rosa, and approximately 10 minutes from Kansas City International Airport, with easy access to I-29, I-435, and 152 Hwy. Located in the highly rated Platte County School District, this home combines space, quality, updates, and location in one of the Northland’s most desirable communities. FAST FACTS Stunning 1.5 Story Coronado Floor Plan by Don Julian Builders 4 Bedrooms 4 Baths 3,160± Finished SF 0.27± AC 2,158± Unfinished SF in Basement with Egress Windows Highly Sought After Tiffany Greens Subdivision Daylight Basement Stubbed and Partially Framed, Ready for Your Finish! 3 Car Garage 12’ Ceilings Throughout including 17’ Ceiling in Foyer Ample Natural Light Throughout the Home New “Presidential” Roof in 2024 Refinished White Oak Hardwood Floors Year Built: 2006 Newer Water Heater (2022) 10’ X 25’ Concrete Patio (2024) Primary Bathroom Suite: Jetted Tub, Double Vanity, Large Walk-In Closet Updated Interior Paint Incredible Neighborhood Amenities: Semi-Olympic Pool, Children’s Pool and Community Center 10 Minutes from KC Airport Exceptional Location Just Minutes from Local Restaurants, Shops, & Zona Rosa Shopping District Easys Access to I-29, I-435, 152 Hwy Mature Trees & Lovely Landscaping Located in the highly rated Platte County School Distict Brinks Security System Tiffany Greens Golf Course Under New Management. Setup a round or become a member. Annual HOA: $1,247 2025 County Real Estate Taxes: $6,951 Bidding Ends July 29, at 1 PM https://tiffanygreens.com/our-community https://tiffanygreensgolf.com/2026-updates/ Note: According to Platte County Real Estate Records