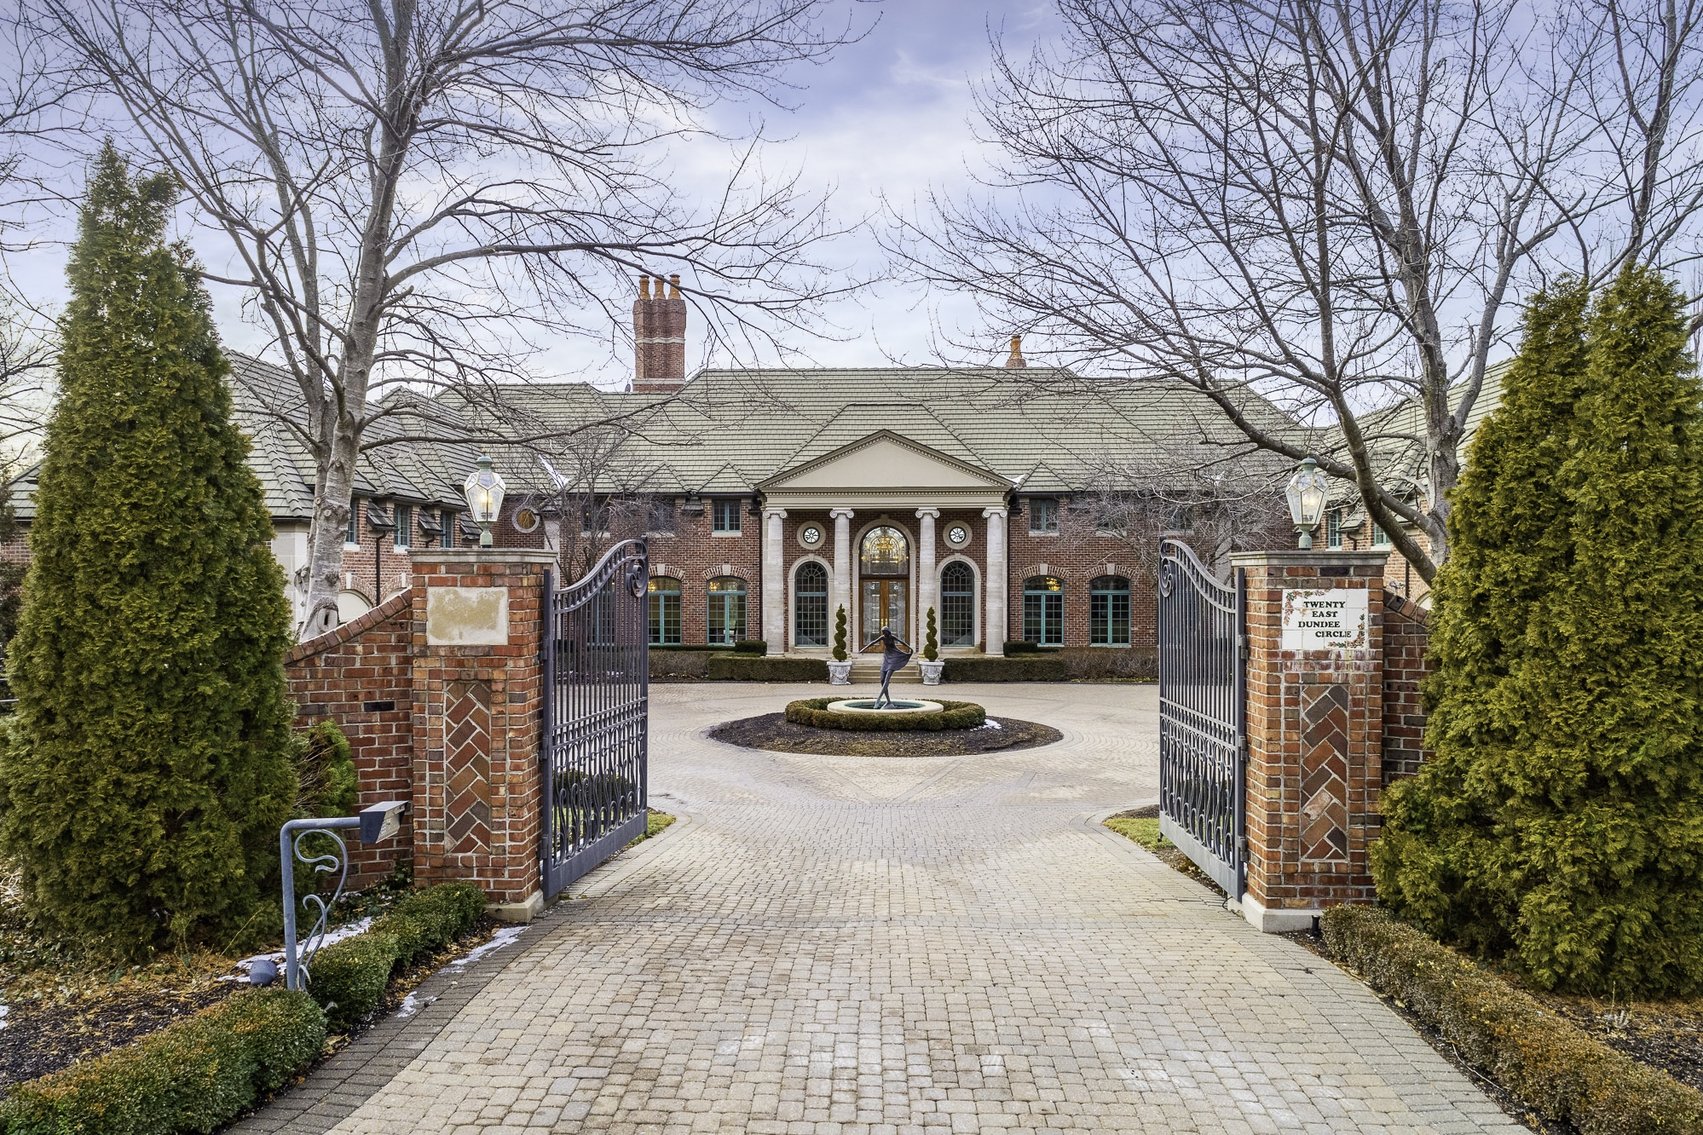
#1 • 20 East Dundee Circle, Village of Loch Lloyd, MO 64012
Part of Spectacular 4-Acre Lakefront Estate | Loch Lloyd, MO (listings by Cates Auction & Realty Co., Inc.)
Status: Available
Category: Luxury & Lakefront
At the center of this gated estate is one of Kansas City’s finest homes. Timeless Neoclassical architecture is perfectly at home among the fine English gardens. The 4-acre lakeside setting is replete with private trails, pool, waterfall, and tennis court. Inside, imported fixtures and exquisite design blend into marvelous spaces that elevate both living and entertaining. ARCHITECTURAL FEATURES Designed by Wolfgang Trost Architects. Built by Roth Construction and Ambassador Construction Predominant influences are Neo-Classical and Early Classical Revival Distinctive Coffeeville Paver brick with cut stone trim, quoins, banding and lintels Concrete tile roof embellished with copper sections, gutters, and downspouts Ornate brick chimneys with terra cotta tops and cut stone coursing Front/East Elevation Highlights: Center portico – stately pediment with dentil moldings rests on cast stone ionic columns Windows and doors feature cut stone sills and keystones in brick arches Circle drive of concrete pavers in starburst/compass pattern with center planting beds/fountain Rear/West Elevation Highlights: Centered on handsome 2-story triple arches with cast stone Doric columns Striking classic Palladian window with cut stone trim Wrought iron railings and stacked stone walls define porches, terraces, patios and galleries INTERIOR HIGHLIGHTS Elegant 2-story entry with grand mirror staircases, lake views, and striking leaded glass ceiling anchoring a stunning 10-foot chandelier imported from France. Magnificent great room with barrel-vaulted ceiling, dramatic 2-story fireplace, bar and massive Palladian window overlooking lake Stately formal dining with two dazzling French-imported chandeliers, leaded glass transoms, butler pantry, and space to seat 14+ Opulent closet wing addition (530 sf) and luxurious master bath renovation (2008 – plans available) Remarkable round lakeside master bedroom with “Georgio Collection” Italian bed and nightstands on rotating platform (http://www.giorgiocollection.it) Rich executive office suite with meeting/entertaining space, hidden kitchen features, humidor, fireplace, spa and workout facilities, lake access Bespoke wood paneled library with handsome fireplace, inlaid wood floor, leaded glass windows, and private study Professional-style kitchen with rich cabinetry, hearth room, breakfast room, 4-season porch, and full office. (Most appliances replaced 11/2016) Amazing casual lower level entertaining spaces with billiards, booths, sunken bar, massive river rock 2-sided fireplace, and media Six expansive main house bedroom suites with built-in desks, storage, etc. Lighting fixtures imported from Sweden, Egypt, France, and Italy Sinks and faucet hardware by Kohler “Artist Editions” Heated floors throughout Master wing spiral staircase built for conversion to elevator Additional rooms include nursery/play, homework, gaming, wrapping, storage, hobby and others Custom-designed lighting system upgraded in 2019 1BR/1BA apartment (760 sf) for staff or long-term guests with dedicated outside and garage entrances LIFESTYLE Marvelous options and spaces for entertaining on a grand scale or hosting intimate gatherings Numerous patios, terraces, loggias, for outdoor living and entertaining Private outdoor amenities include heated swimming pool with diving well and waterfall feature to wading pool, tennis/basketball court, lakeside trails Loch Lloyd country club amenities including Tom Watson Signature Design golf course named by Golf Digest as one of the top five new courses in the country SETTING Private 4-acre wooded lakefront estate (adjoining lot also available for bidding) Brick and iron perimeter walls with wrought iron gates Lavish landscaping with English gardens featuring espaliered ivy wall, trellises, arbors, lush beds, and lakeside sculpture SPECS Acres: 4 (adjoining lot also available for bidding) Floors: 3 Bedrooms: 7 (6 main + apartment) Bathrooms: 8 full; 3 half Fireplaces: 5 (7 hearths) Offices: 3 (kitchen, library, lower level suite) Garages: 5 Laundry Rooms: 2 Pools: 2 (Primary and wading) Tennis/Basketball Courts: 1 (resurfaced 2015) Square feet: Approximately 13,500 Kitchens: 2 full (main + apartment) Staircases: 4 (entry, spiral in bedroom wing, kitchen wing, apartment) Year built: 1993 2018 taxes: 40,274 Home warranty: 1-year TOUR/FLOORPLAN MAIN FLOOR (approx. 6,000 sq. ft.) — Entry, dining with full butler pantry, master wing, great room, library with private study, kitchen with hearth room & breakfast room, enclosed porch, office, laundry, “Egyptian” bath, pool half bath, indoor and outdoor galleries UPPER LEVEL (approx. 3,500 sq. ft.) – Four large bedroom suites, nursery, play room, gaming room, laundry, apartment LOWER LEVEL (approx. 4,000 sq. ft.) – Executive office suite, exercise room with sauna and bath, billiards room, family room w/bar & media, bedroom suite, full pool bath, wrapping room, numerous storage & maintenance rooms, indoor and outdoor galleries Note: The adjacent Lot 16 (30 E. Dundee Circle) is also available for bidding. It is approximately .68 acres and shares the east property line. It was acquired by this estate to complete ownership of the land surrounding the cul-de-sac. The previous home has been removed. It is being offered separately.