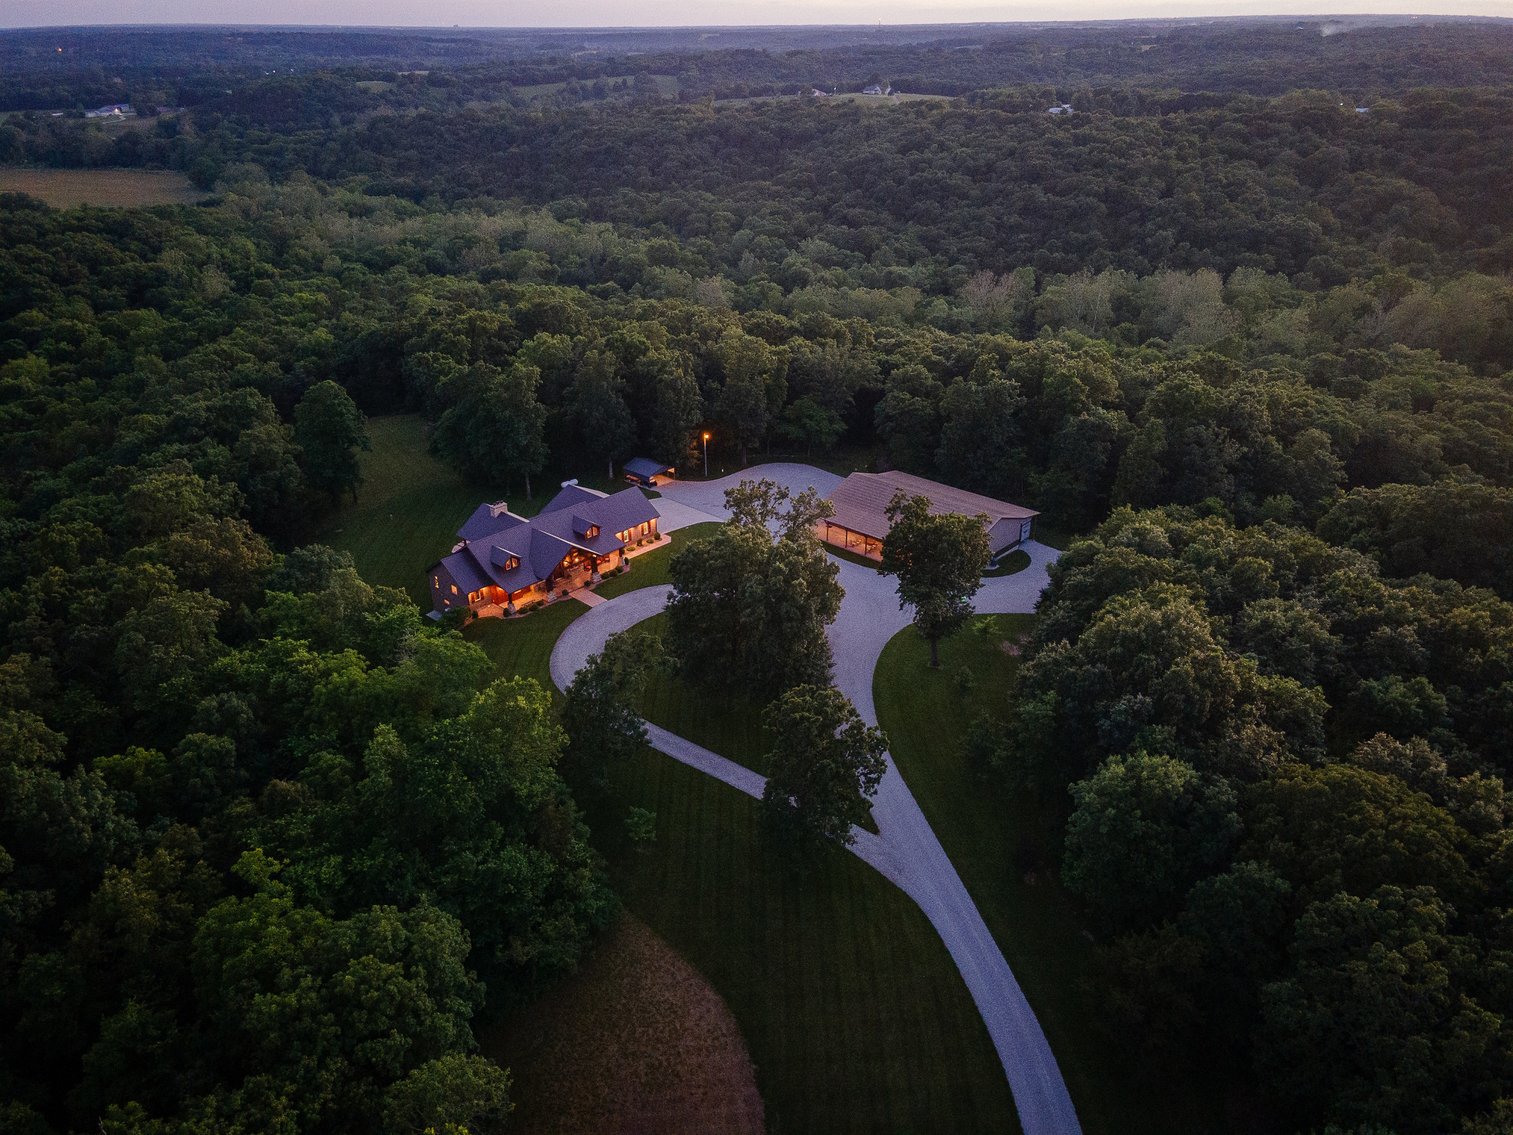
#1 • 17657 Hwy EE, Sedalia, MO 65301
Part of Luxury Outdoor Retreat | Sedalia, MO (listings by Cates Auction & Realty Co., Inc.)
Category: Luxury & Lakefront
THE PROPERTY This tucked-away treasure is sure to impress any outdoorsman and even the most discerning home buyer. Located near the center of this 76-acre property, the secluded lodge-style retreat is not visible from the road. Ample wood, natural stone, and brick combine to create an elegant private manor ambiance that’s both tranquil and captivating. High-end finishes throughout only make this amenity-rich estate even more desirable. The acreage has miles of ATV trails, a year-round running natural spring, and no shortage of wildlife. This ranch home with a beautifully finished walk-out lower level is nestled in 10 acres of open grassland surrounded by timber. THE LOCATION An easy 10 highway miles to Sedalia for shopping and dining, you’re also only an hour from Kansas City, Columbia, or the Ozark Lake Country. Form and function rule here both within the home and the 40x80 outbuilding with living quarters. Seeing is believing. THE HOME Main Level – The 20’ lodge ceiling runs from the front porch through the foyer and great room and extends out over the 40x10 concrete deck on the rear of the home. Handmade Douglas fir, oak-pinned structural trusses lend scale and beauty to the home. In the kitchen, you’ll find custom rustic Alder cabinetry. The cabinet maker also made the rich tongue-and-groove, random pattern solid Hickory flooring found in the foyer, den, living room, and master bedroom. Don’t miss the remote-controlled concealed TV cabinet in the kitchen over the sink. The six-zoned built-in sound system is found on both the main and lower levels of the home. Foyer: 8x15; wood floor, lodge ceiling Den: 8x12; wood floor, ceiling fan Great Room: 25x20; wood floor, garden door to deck, floor-to-ceiling stone fireplace (remote control, gas), 2 ceiling fans Kitchen/Dining Room: 13x30; porcelain tile, vaulted ceiling, custom cabinets, quartz counters, stainless steel appliances, cooktop with a pot-filler faucet, prep sink, 18’ ceiling, walk outdoor to deck dining area Walk-in Pantry: 11.5x6; porcelain tile, porthole window Mud Room: 8x10; porcelain tile, built-in bench, and cabinets. (Gun safe stays) Half Bath (#1): 7x3; pocket door, quartz counters Half Bath (#2): 6x8; Italian hammered copper vessel sink, porcelain tile, quartz vanity Master Bedroom: 17x16; hardwood floor, vaulted ceiling, ceiling fan Master Bath: 16.5x10; porcelain tile, quartz vanities & tub surround, 4x6 glass half-walled shower with wood grain tile and pebble floor, Jason aerated soaker tub, recessed lighting, 4x6 water closet Master Closet/Laundry Room: 26x12; built-in wardrobe and cabinets, ample L-shaped counter with stainless sink, Electrolux washer, and dryer, porcelain tile, recessed and fluorescent lighting Main Level Deck: 40x10; textured concrete, steel rails, ceiling fan, lodge ceiling, and trusses Lower Level – The expansive lower level features a stained/sealed concrete floor with radiant heat throughout. 9’ ceilings. Built-in sound system and Media Room. Walk out to the 30x24 covered patio with a gas fireplace and ceiling fan. Game Room: 30x30; open floor plan, includes a 10x13 rustic bar with full kitchen: quartz counters, stainless steel Kenmore Elite side-by-side refrigerator/freezer, gas stove/oven, stainless sink, custom glass-front cabinets, remote-controlled gas fireplace, recessed and track lighting Laundry Room: 12x7 Second Master Bedroom: 16x12; ceiling fan, 10x6 walk-in closet Master Bath: 10x6; quartz counter, 3x6 tile shower Full Bath: quartz vanity, shower/tub 3rd Bedroom: 14x12; tray ceiling, ceiling fan, 7x8 walk-in closet Exercise Room: 10x15; Also is a “SAFE ROOM” with concrete walls, ceiling, and floor. 2 ceiling fans, flat-screen TV Media Room: 16x18; theater seating with full reclining power seats for 9, Klipsch Reference surround sound system, 80” screen, 2 ceiling fans, recessed and sconce lighting THE OUTBUILDING 80x40 with a full-length lean-to on the back for your RV or semi. 3 Overhead doors: 2 10x10’s and 1 16x12. 4 walk-through doors: 1 on the south side, 2 on the east side, and 1 on the west side. The lean-to on front of the building is 60x12 with a graveled loafing area. – On the north end of the building, there’s a 30x40 shop/tractor garage with the 16x12 OHD and a sizable loft for storage. – At the south end of the building is the 35x40 shop with concrete, radiant heated floor, 2 10x10 OHDs, ceiling fan, fluorescent lighting. Gas tank for your toys on the south end of the building. – Between the two shop areas lies the living quarters. Central heating and AC. Accessible from either shop and an exterior walk-through door. Stained & sealed concrete floor. Living Area: 23x14; ceiling fan Full Bath: 7x8; shower/tub Laundry Room/Closet: 5x11; water softener CARPORT 21x18; Located to the west of the home between home and outbuilding. Houses a Nature’s Comfort woodburning boiler for alternative hot water and radiant heating source. HVAC AND ENERGY OPTIONS Underground wiring from the highway to the home. Home and outbuilding are metered separately so there are two inbound terminals with generator hookup for both making use of a portable or permanent generator possible. Double throw-down terminals prevent power from flowing back to the source. Two Amana high-efficiency heat pumps zoned Upper Level and Lower Level for the home. Propane gas runs to both kitchens and the hot water heater. As an alternative, there is a 300,000 BTU outdoor wood-fired boiler which can provide an ample supply of heat to the home and outbuilding. The boiler provides hot water which heats the home via radiant floor heat to the lower level and hydronic forced air heat to the upper level, plus unlimited hot water supply. It can also be used to heat the front sidewalks and garage approach concrete pad for winter ice and snow melting. The outbuilding utilizes the wood boiler for radiant floor heat in the 35x40 insulated shop area and living quarters as well. With 70 acres of timber as a source for firewood, the wood boiler option can eliminate your winter heating utility expenses, while giving you pride in taking advantage of a natural fuel source derived from your own property. FAST FACTS Lodge-Style Ranch with walk-out lower level Bedrooms (two masters); 3 Full Baths, 2 Half Baths Flooring: Custom Hickory hardwoods, Porcelain Tile, Stained Concrete Fireplaces: 2 remote-controlled gas (living room and lower level game room) 1 gas fireplace on lower level patio Bonus Rooms: Den on main level and Media Room on lower level Deck: 40x10 stained concrete off main level; steel rails, lodge ceiling/trusses, 2 entry points, ceiling fan in dining area. Gorgeous vista view to the south Garage: 1,118 sf three-car, side entry. Radiant heated concrete entry pad. Main Level Living Area: approximately 2,121 sf Lower Level Living Area (finished): approximately 1,998 sf Year Built: 2012 Parcel ID: 07 70 25 000 013000 2020 Taxes: $4,883